Custom Homebuilding · Los Angeles, CA
Bel Air – Tione
Los Angeles, CA · 22,000 SF · Completed 2019
Location
Los Angeles, CA
Sector
Custom Homebuilding
Size
22,000 SF
Delivery
Custom Homebuilding
Status
Complete
Completion
2019
Project Overview
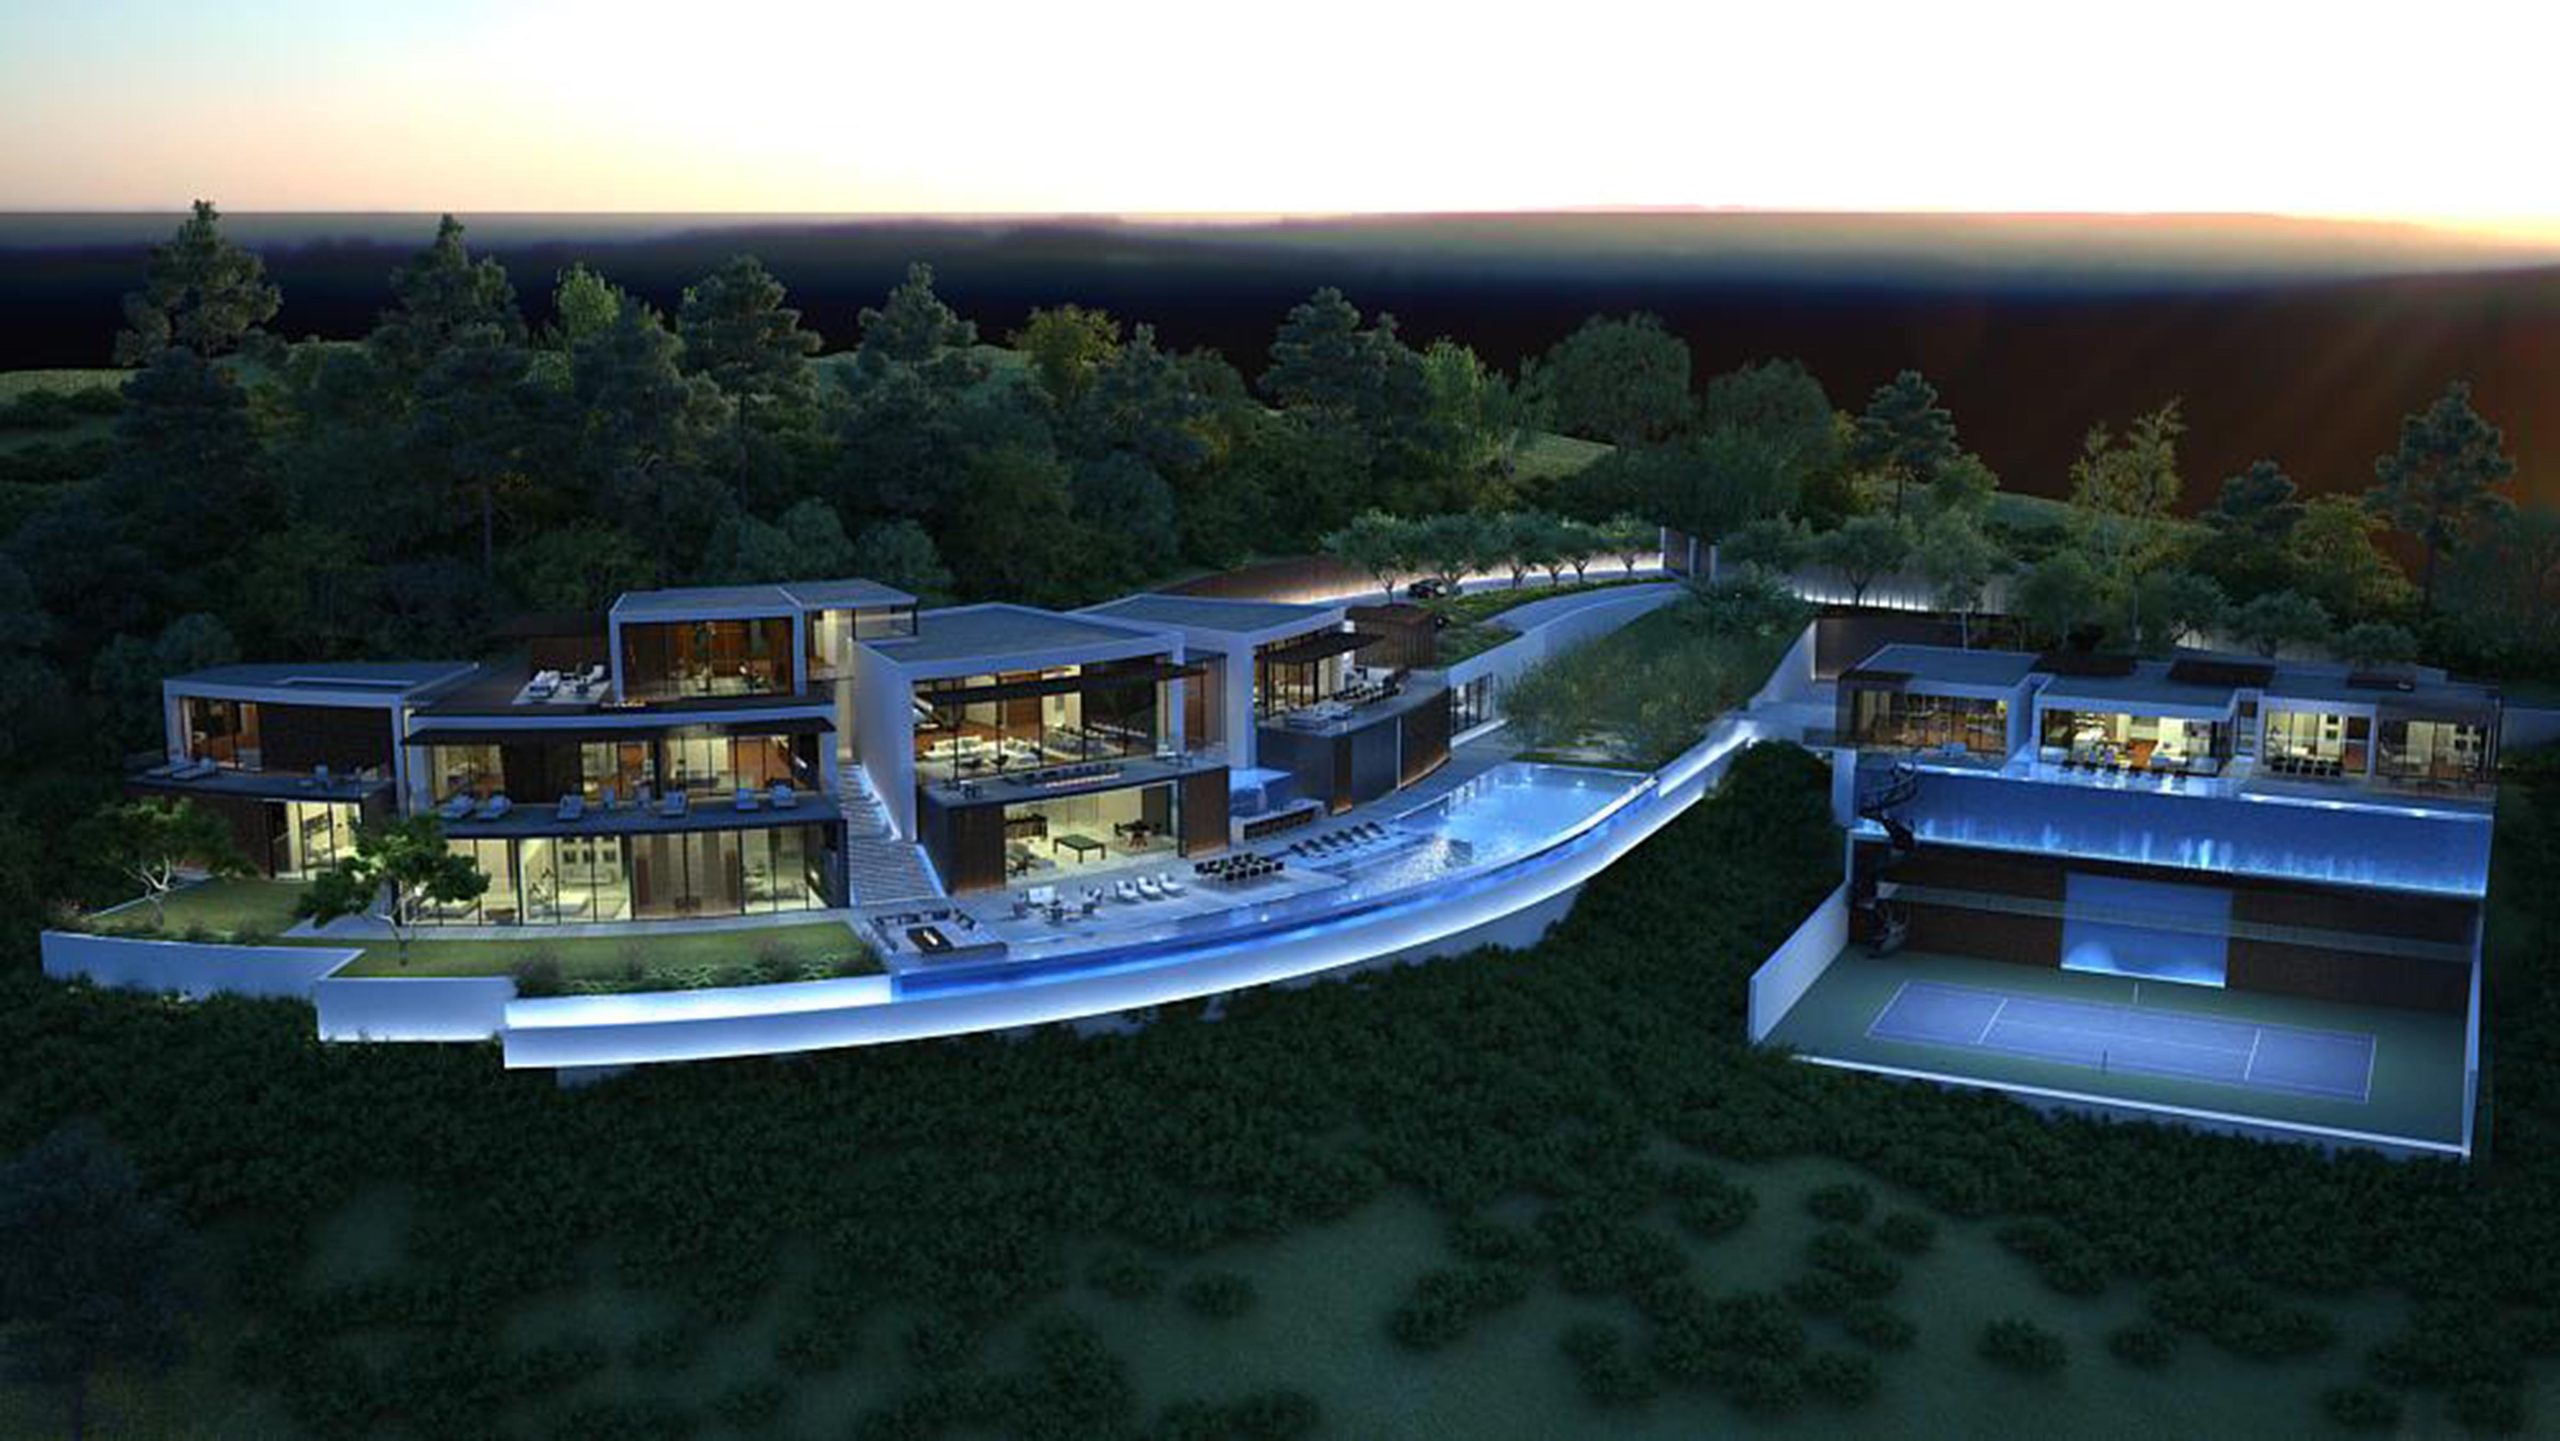
A Single Radius, Carried Through Every Element
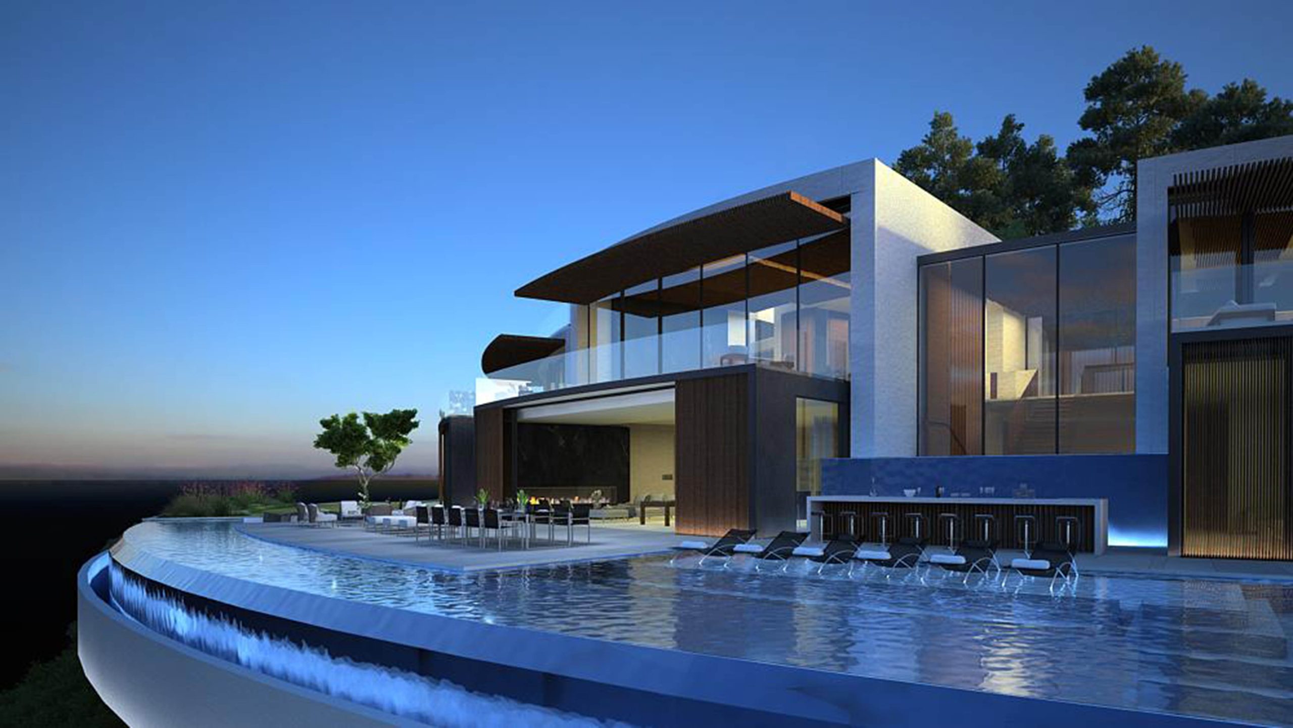
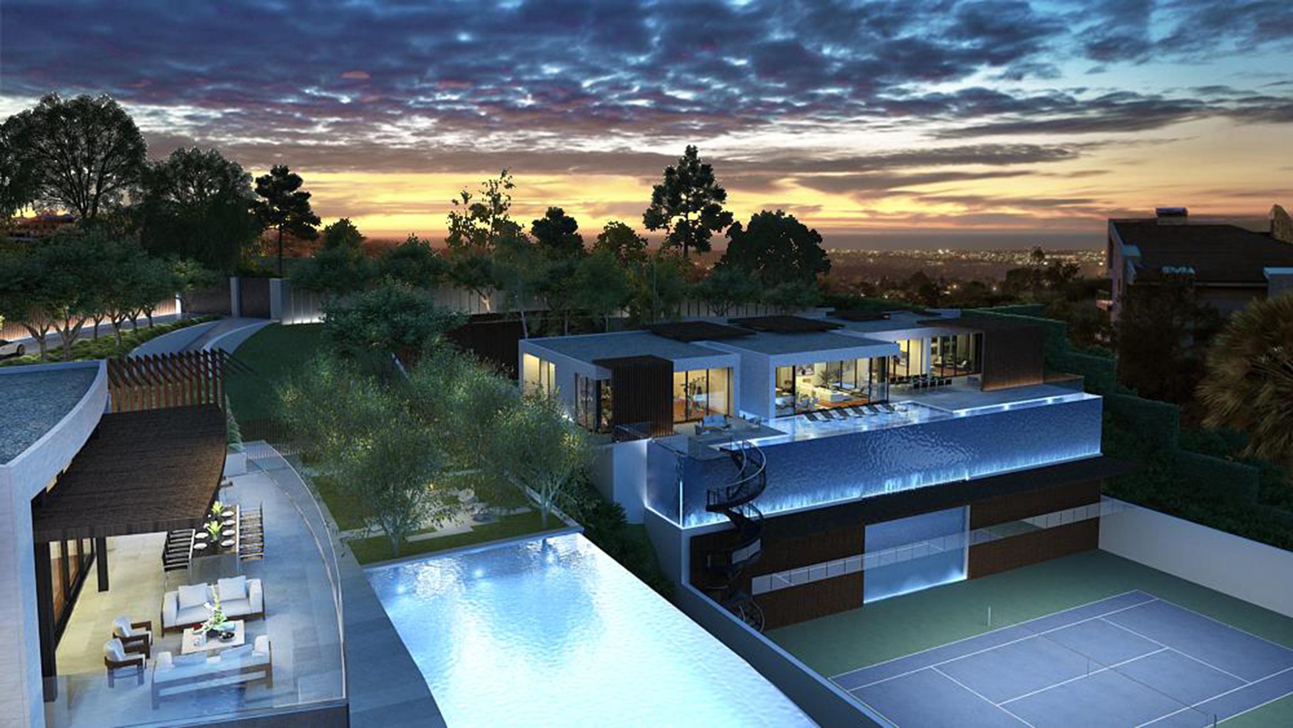
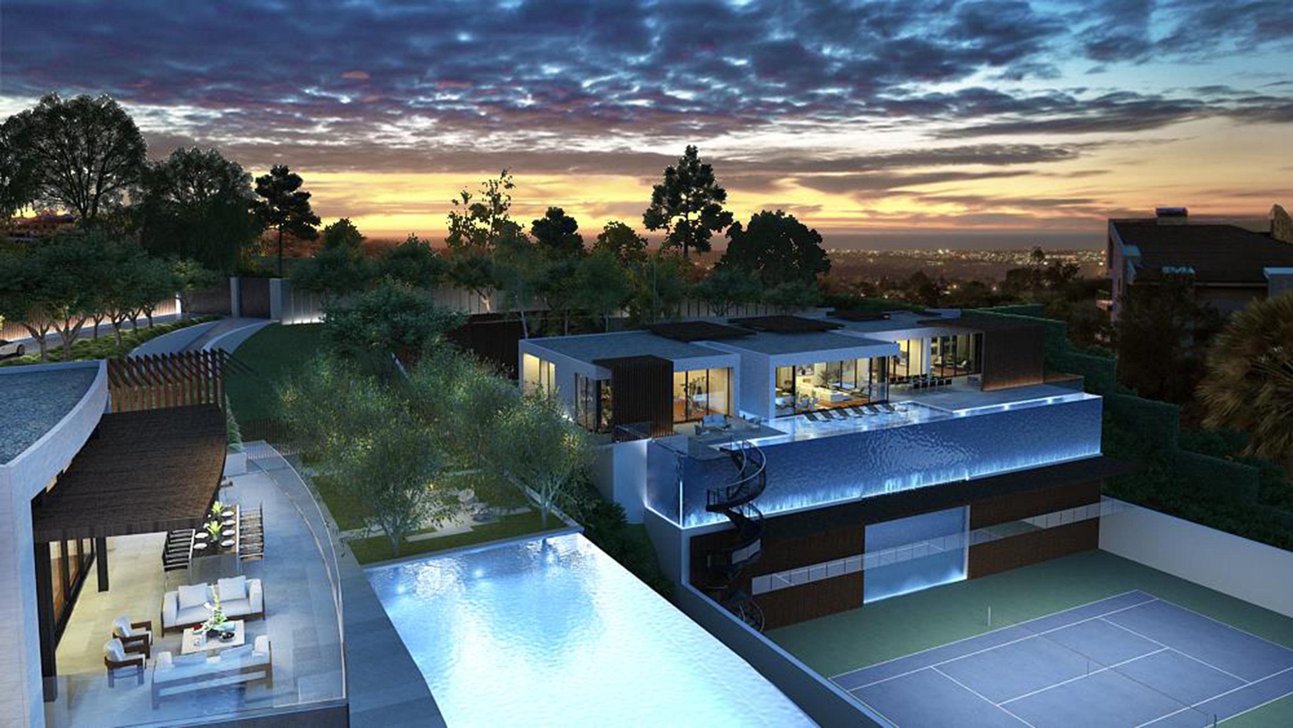
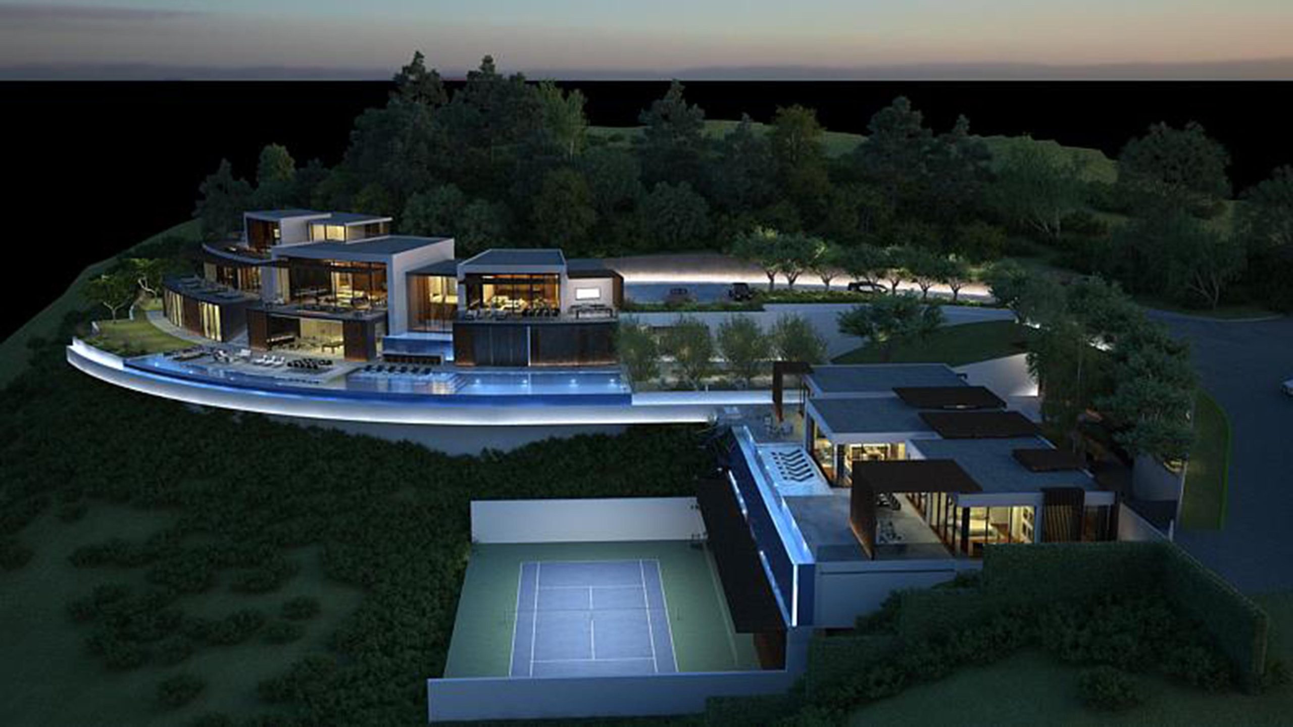
Every structural element of the home follows a single curved axis, from the primary living pavilion to a guest wing set across a courtyard, with living, dining, and lounge spaces flowing along the radius, with minimal interior walls to interrupt it. The pool curves with the building, its infinity edge, submerged lounge seating, and a raised spa and fire feature all following the same radius as the architecture above it. Glass pocket doors along the pool-facing elevation retract fully, so the curve carries uninterrupted from interior to exterior.
A shaded outdoor bar with fountain jets built into the pool’s edge, a rooftop deck facing the downtown skyline, and a separate curved tennis court and motor court complete a property where nothing sits at a right angle — every feature was designed to collaborate with the same radius, rather than compete with it.
Project Details
Location
Los Angeles, CA
Completion Year
2019
Size
22,000 SF
Architect
Shubin-Donaldson
Project Gallery
5 Images