Custom Homebuilding · Las Vegas, NV
Las Vegas – Lot 8
Las Vegas, NV · 25,000 SF · Completed 2009
Location
Las Vegas, NV
Sector
Custom Homebuilding
Size
25,000 SF
Delivery
Custom Homebuilding
Status
Complete
Completion
2009
Project Overview
A Private Oasis in the Spanish-Moorish Tradition
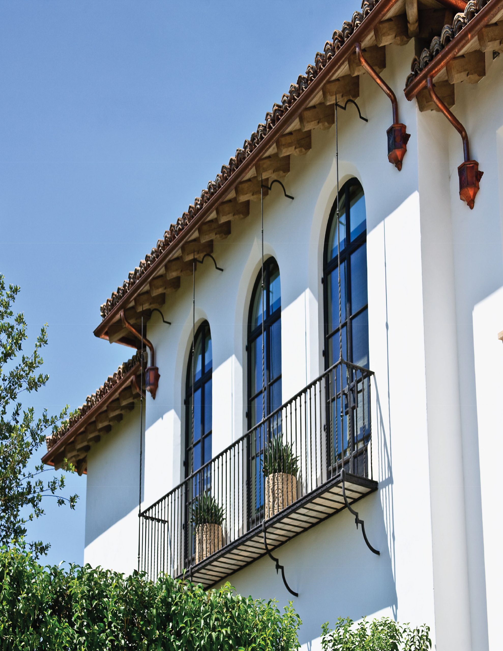
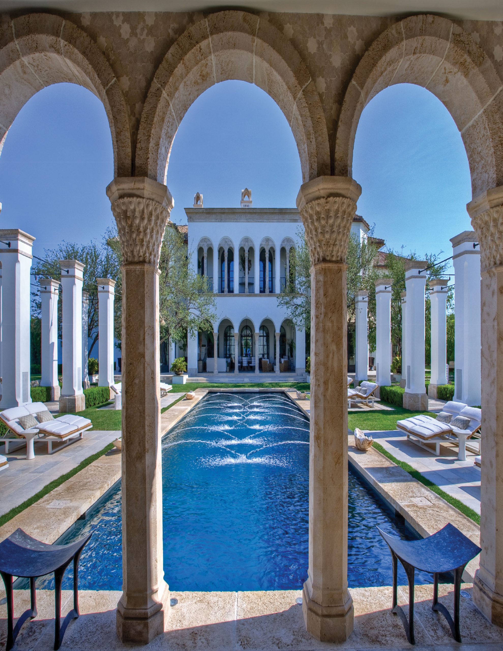
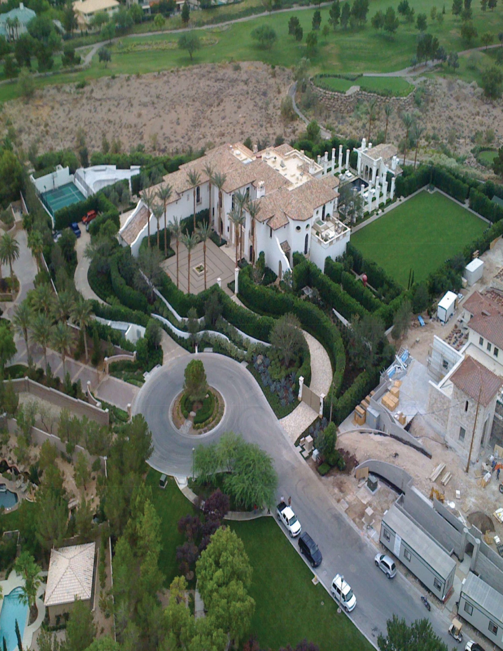
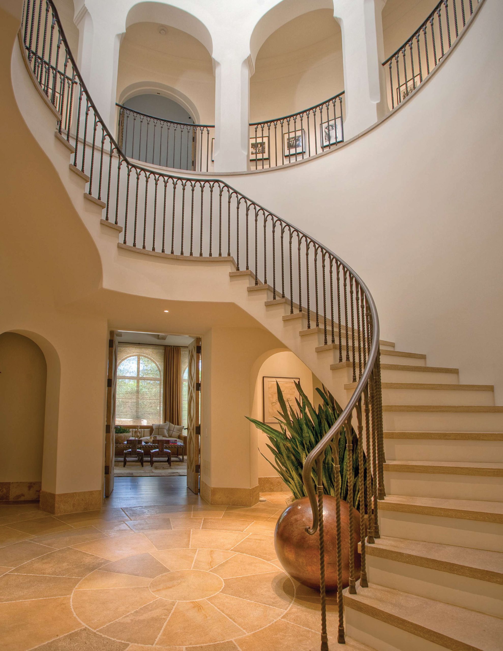
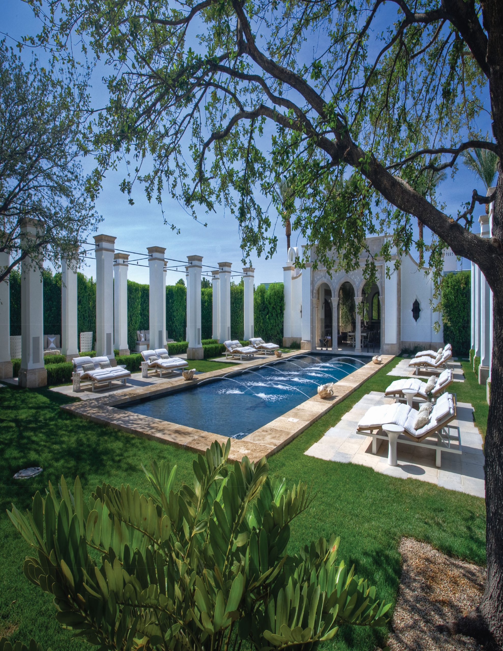
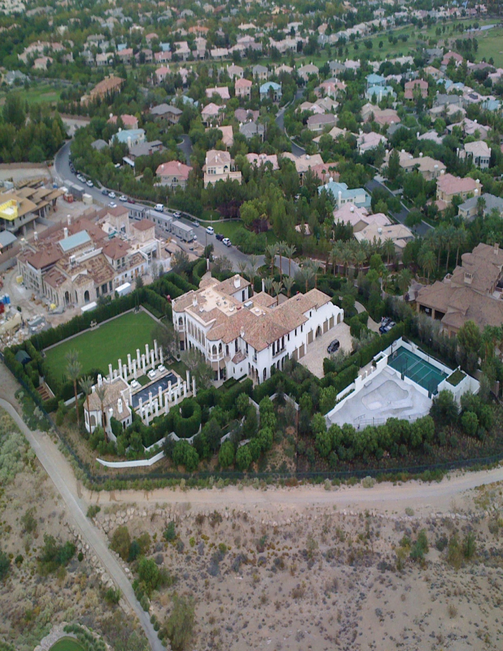
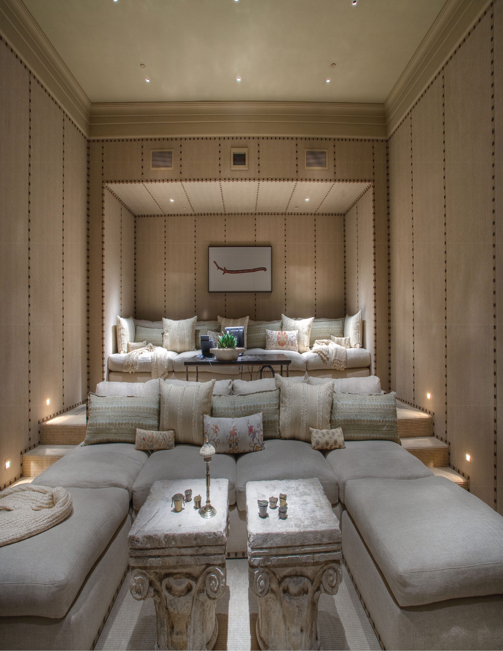
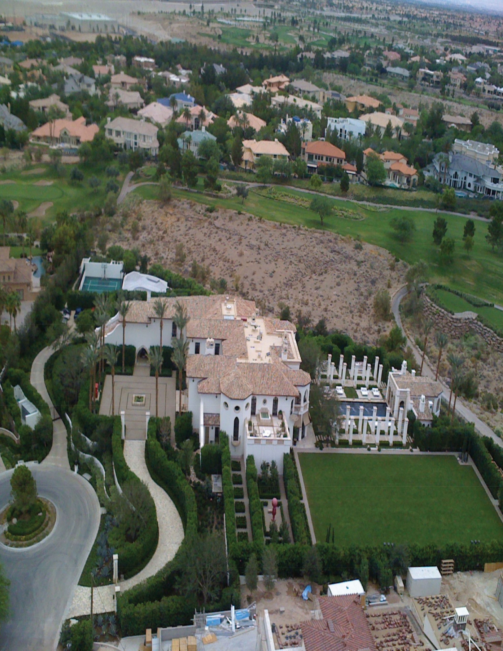
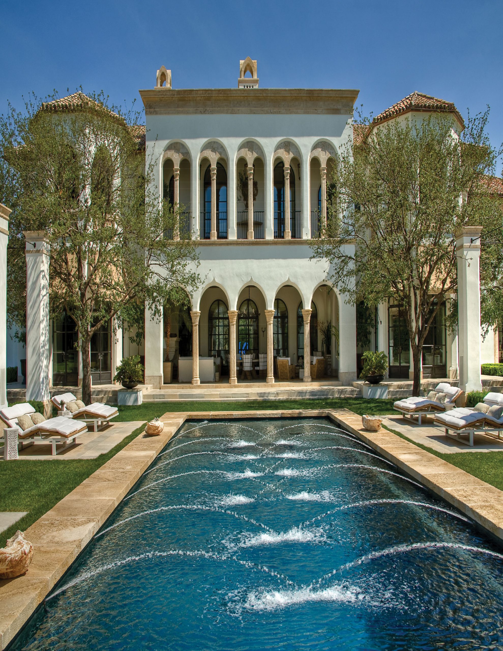
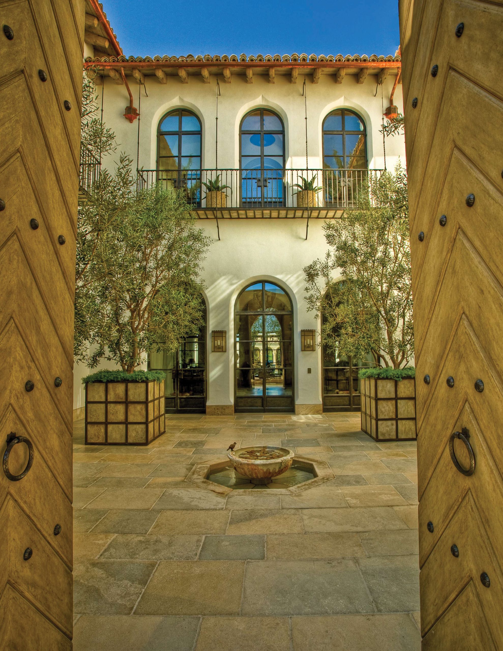
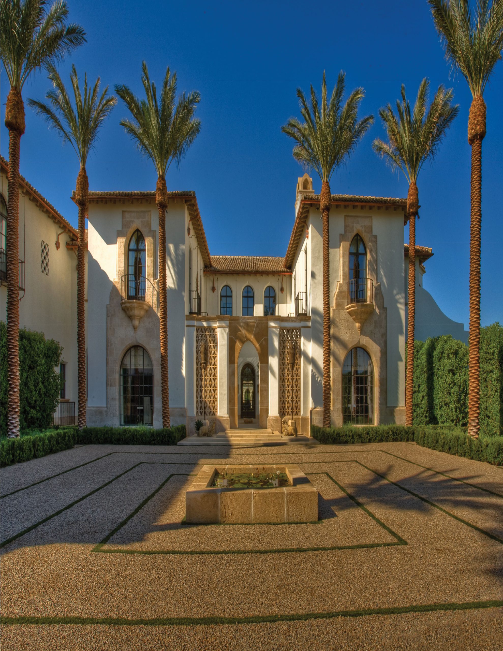
A motor court framed by curved hedges leads to a colonnaded pool pavilion, a private tennis court, and a pool house pavilion, all set against open desert and golf-course frontage. Up close, the architecture speaks in a Spanish-Moorish idiom — horseshoe-arch colonnades wrap the long, fountain-jet pool, terracotta tile roofs cap white stucco volumes, and iron balconies mark the upper-floor windows. Inside, a domed stairwell lit by oval oculus windows leads down a sweeping curved staircase, its iron rail anchored by a hand-hammered copper planter at the base.
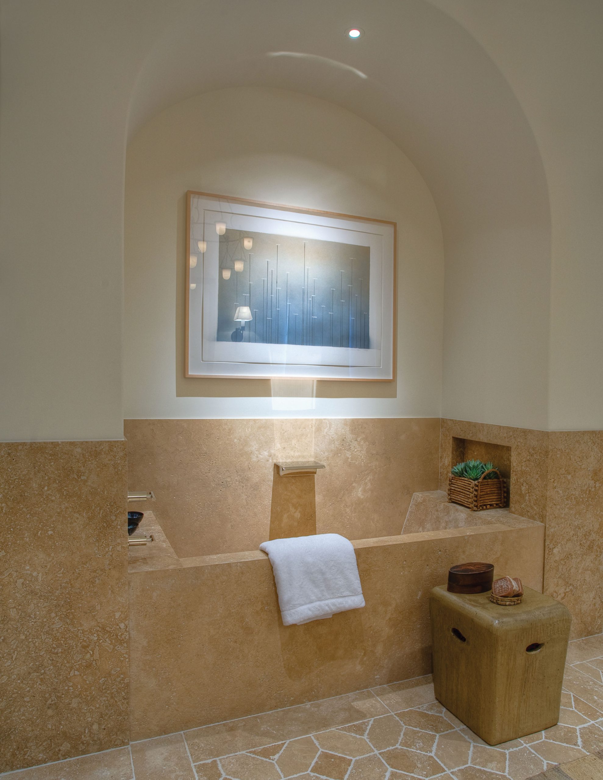
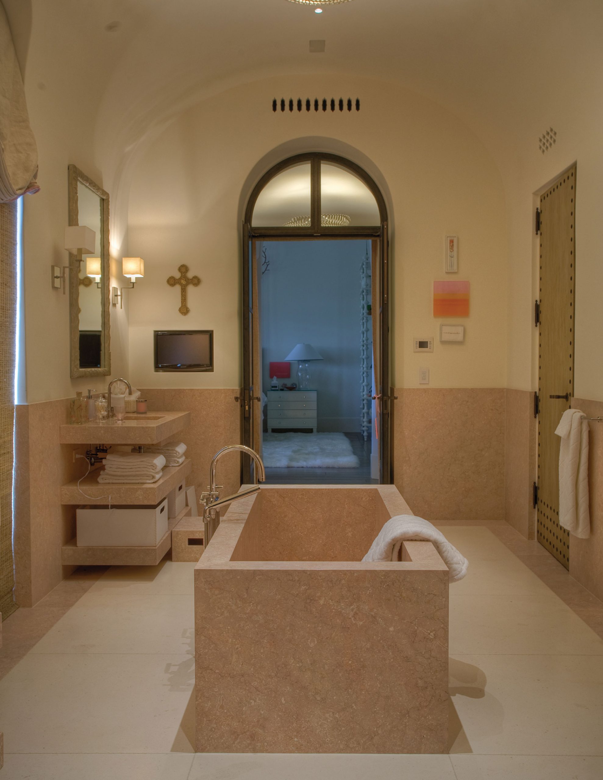
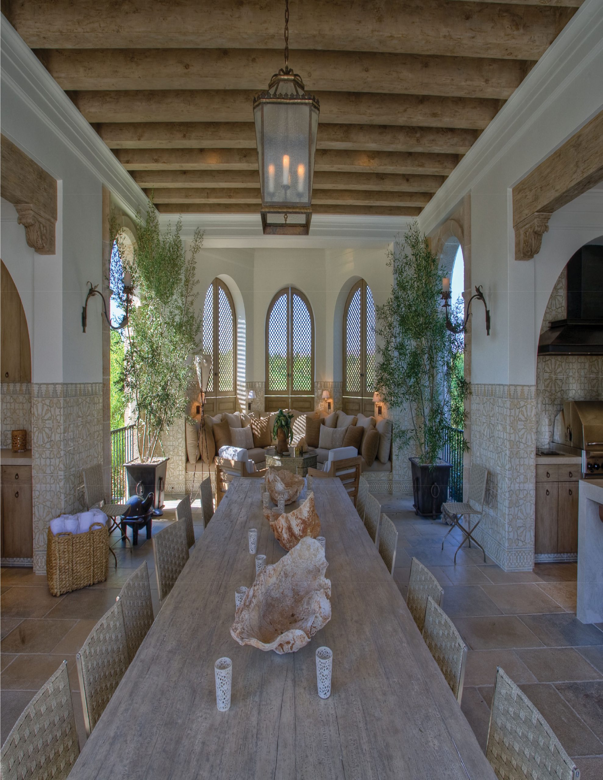
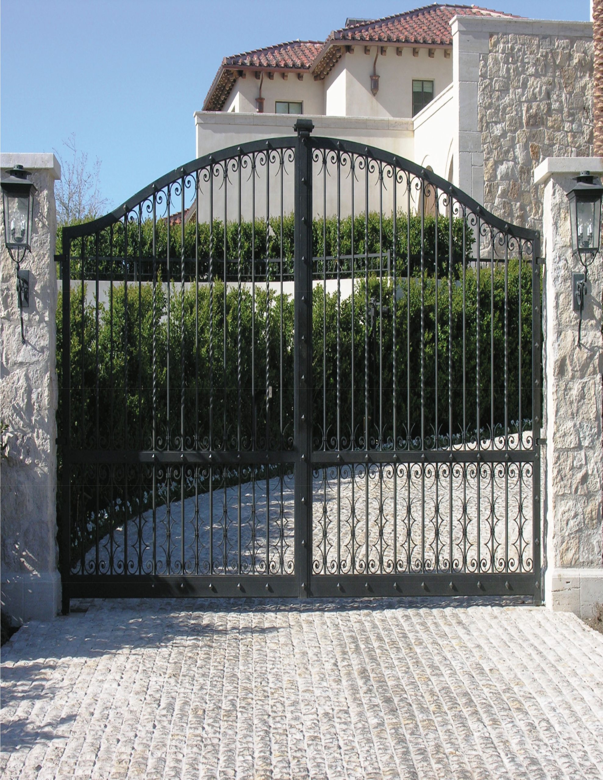
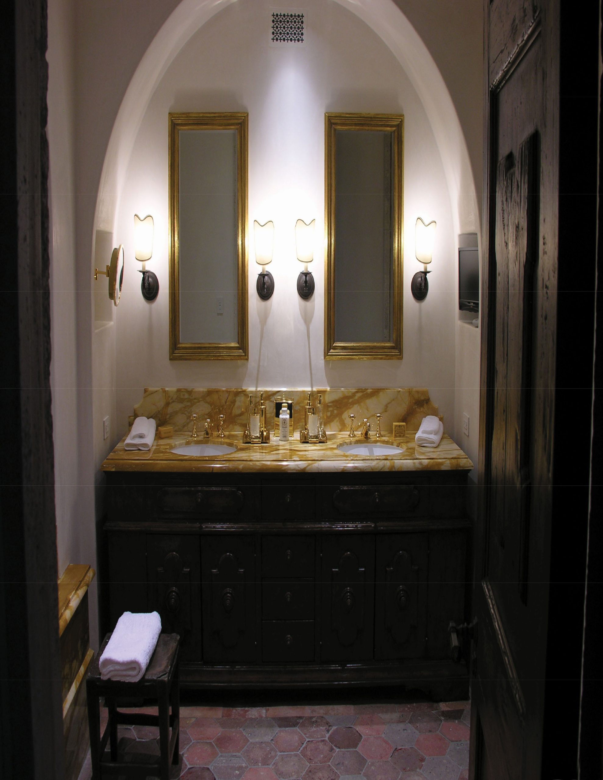
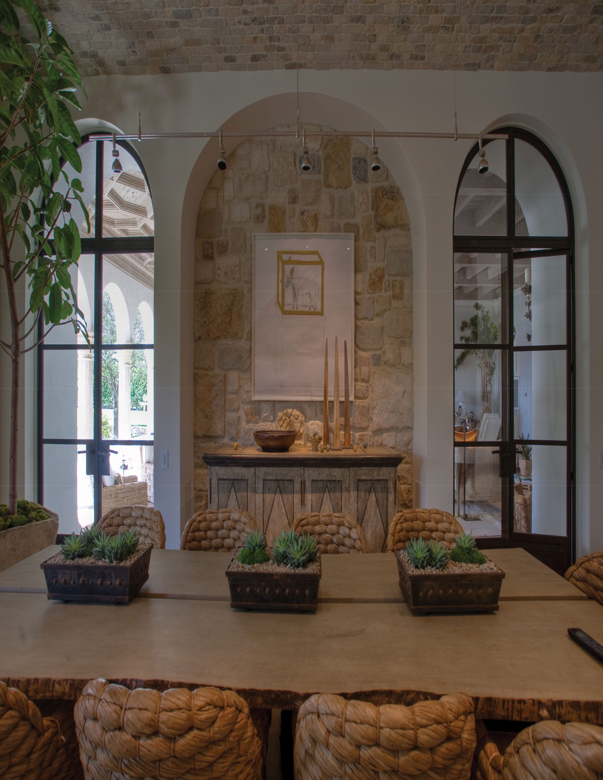
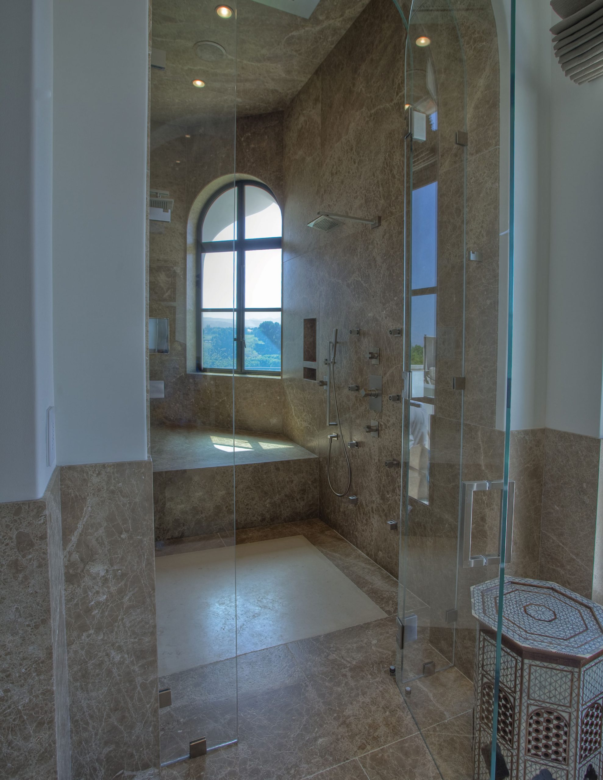
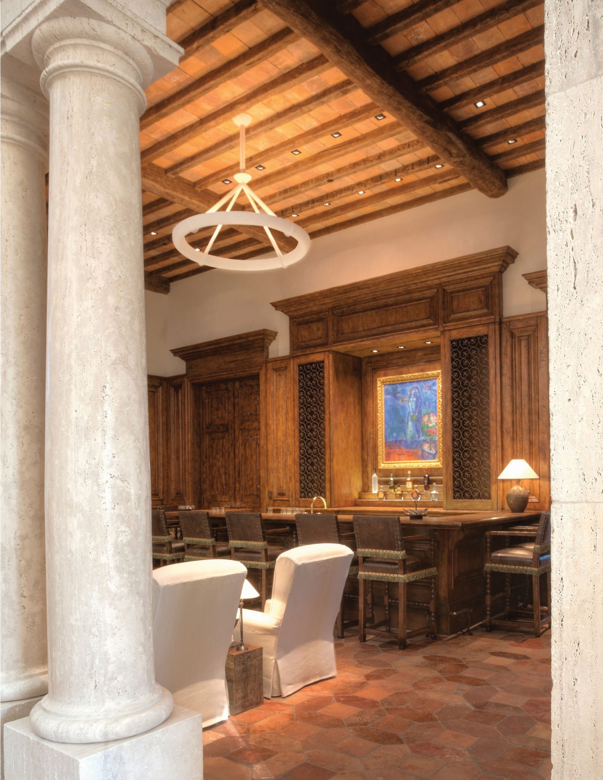
An open-air dining pavilion, framed by arched iron-and-lattice doors and heavy timber beams, sits beside the pool, while interior finishes carry the same handcrafted character throughout: a kitchen backsplash in intricate patterned tile beneath a vaulted brick ceiling, a spa bathroom centered on a round carved-stone soaking tub, and a marble-walled shower positioned to frame an arched window view. Carved stone gates and mother-of-pearl inlaid furniture complete a property built less like a house and more like a private oasis.
Project Details
Location
Las Vegas, NV
Completion Year
2009
Size
25,000 SF
Architect
Hablinski-Manion
Project Gallery
22 Images