Custom Homebuilding · Highland Park, TX
Park Cities – Lorraine
Highland Park, TX · 12,000 SF · Completed 2024
Location
Highland Park, TX
Sector
Custom Homebuilding
Size
12,000 SF
Delivery
Custom Homebuilding
Status
Complete
Completion
2024
Project Overview
Georgian Formality, Softened at the Garden's Edge
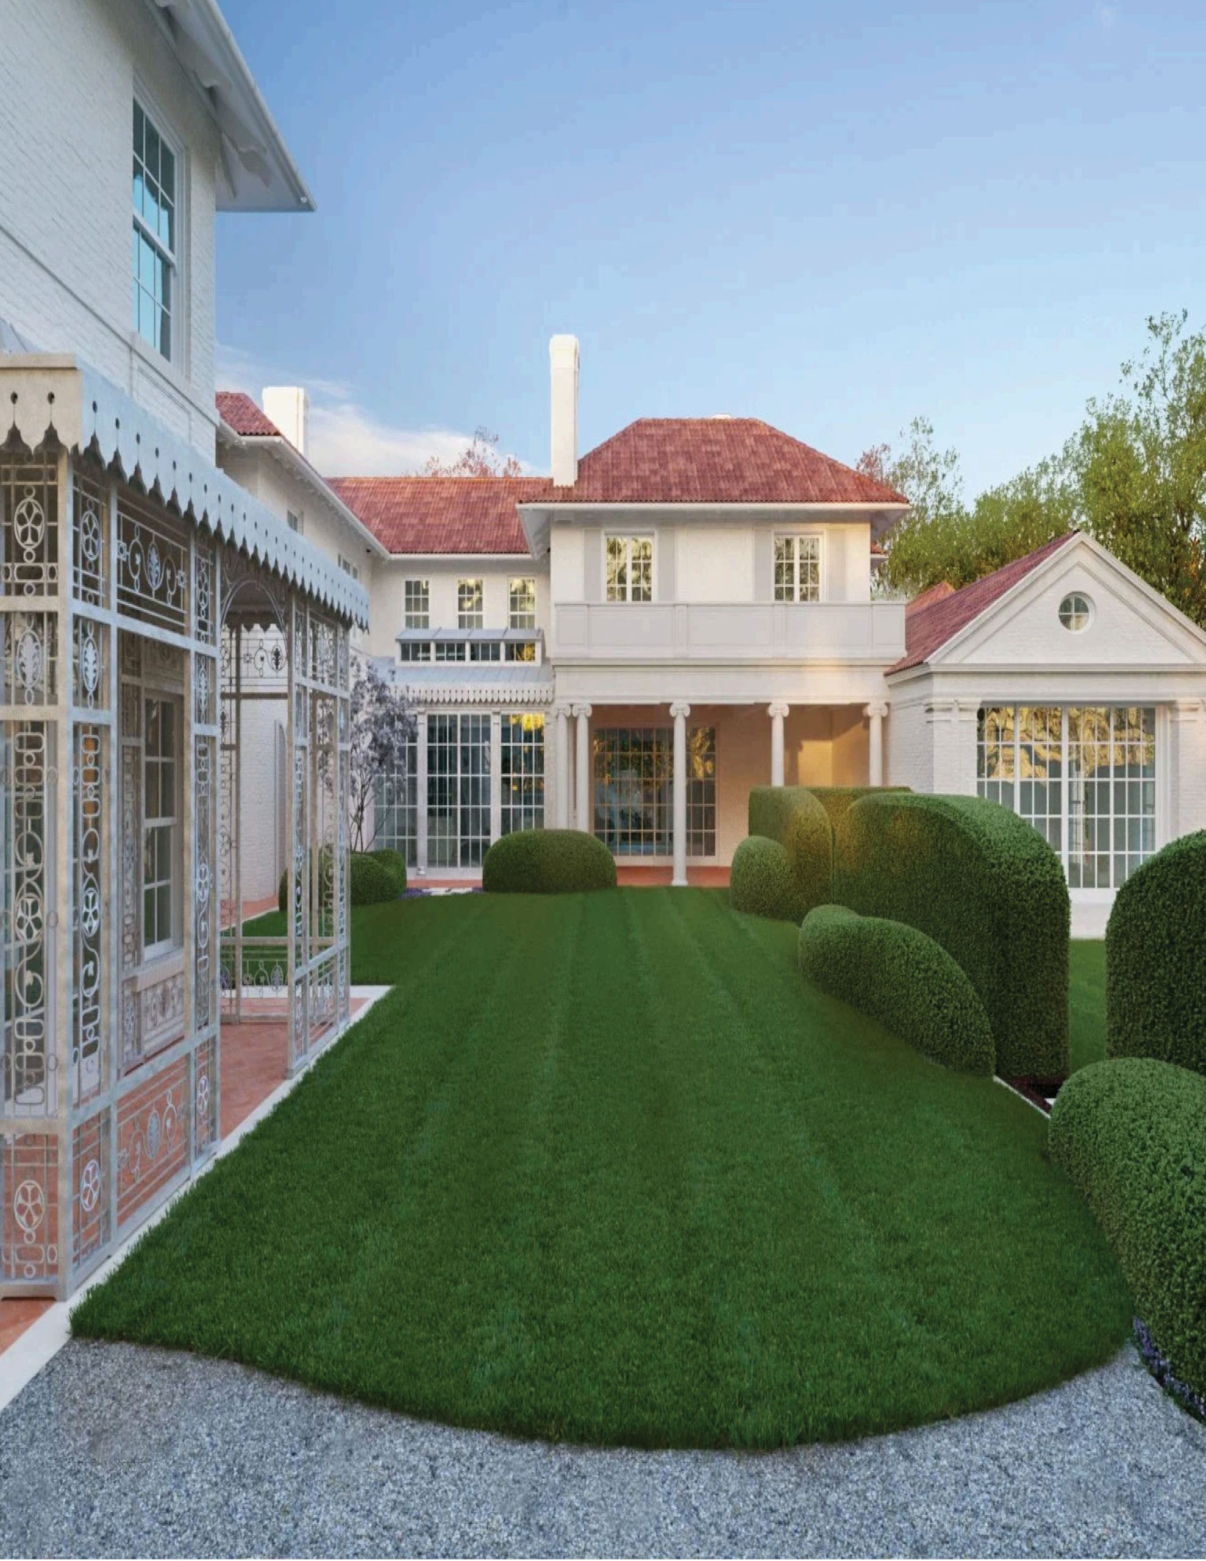
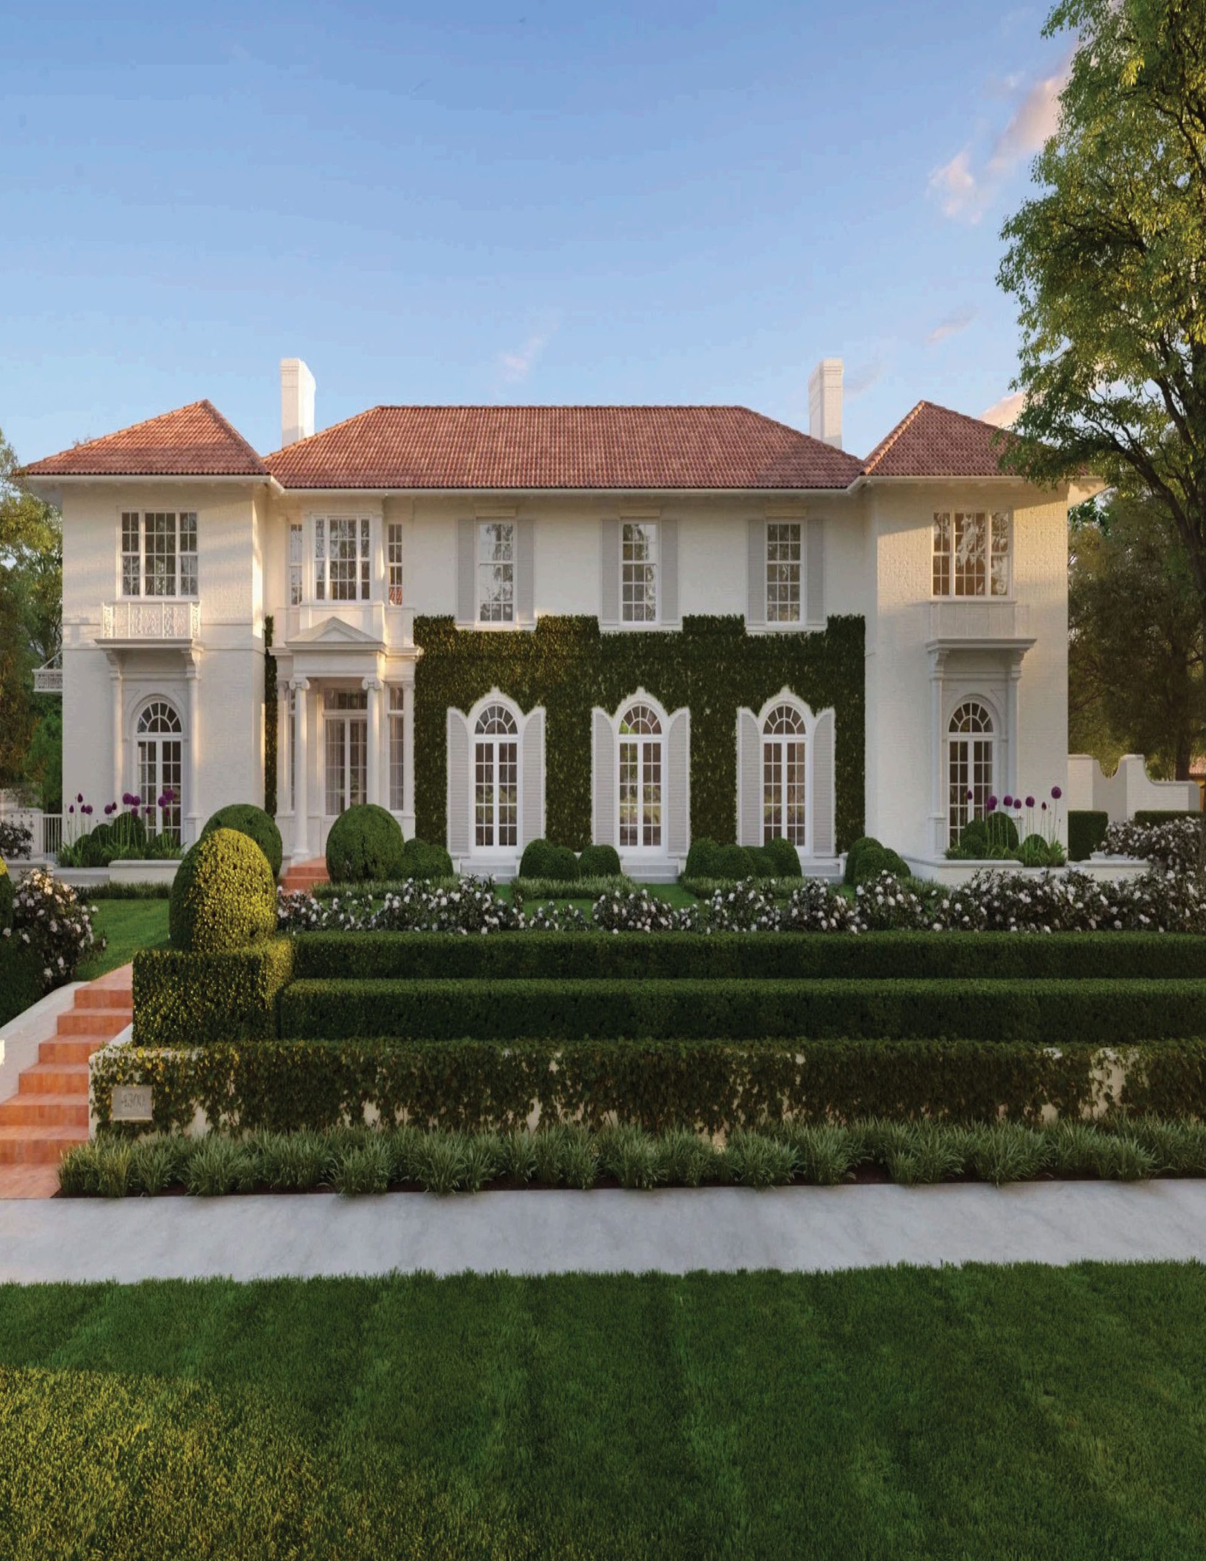
From the street, the home presents a study in Georgian formality — a symmetrical red-brick façade with arched French doors and shutters, paired chimneys, and a clay tile roofline. A brick walkway leads to a columned, pedimented entry portico flanked by wrought-iron balconies. That discipline eases at the rear, where a covered loggia lined with square stone columns opens onto a rectangular pool framed by clipped boxwood hedges, its clean geometric lines echoing the symmetry of the façade out front.
One section of brick façade is left deliberately untrimmed, climbing ivy softening the crisp white trim against the more formal masonry beside it. An ornate iron-and-glass pergola threads across a manicured courtyard, linking the main house to a secondary garden pavilion.
Project Details
Location
Highland Park, TX
Completion Year
2024
Size
12,000 SF
Architect
Eskenasy-Ferguson
Project Gallery
2 Images